
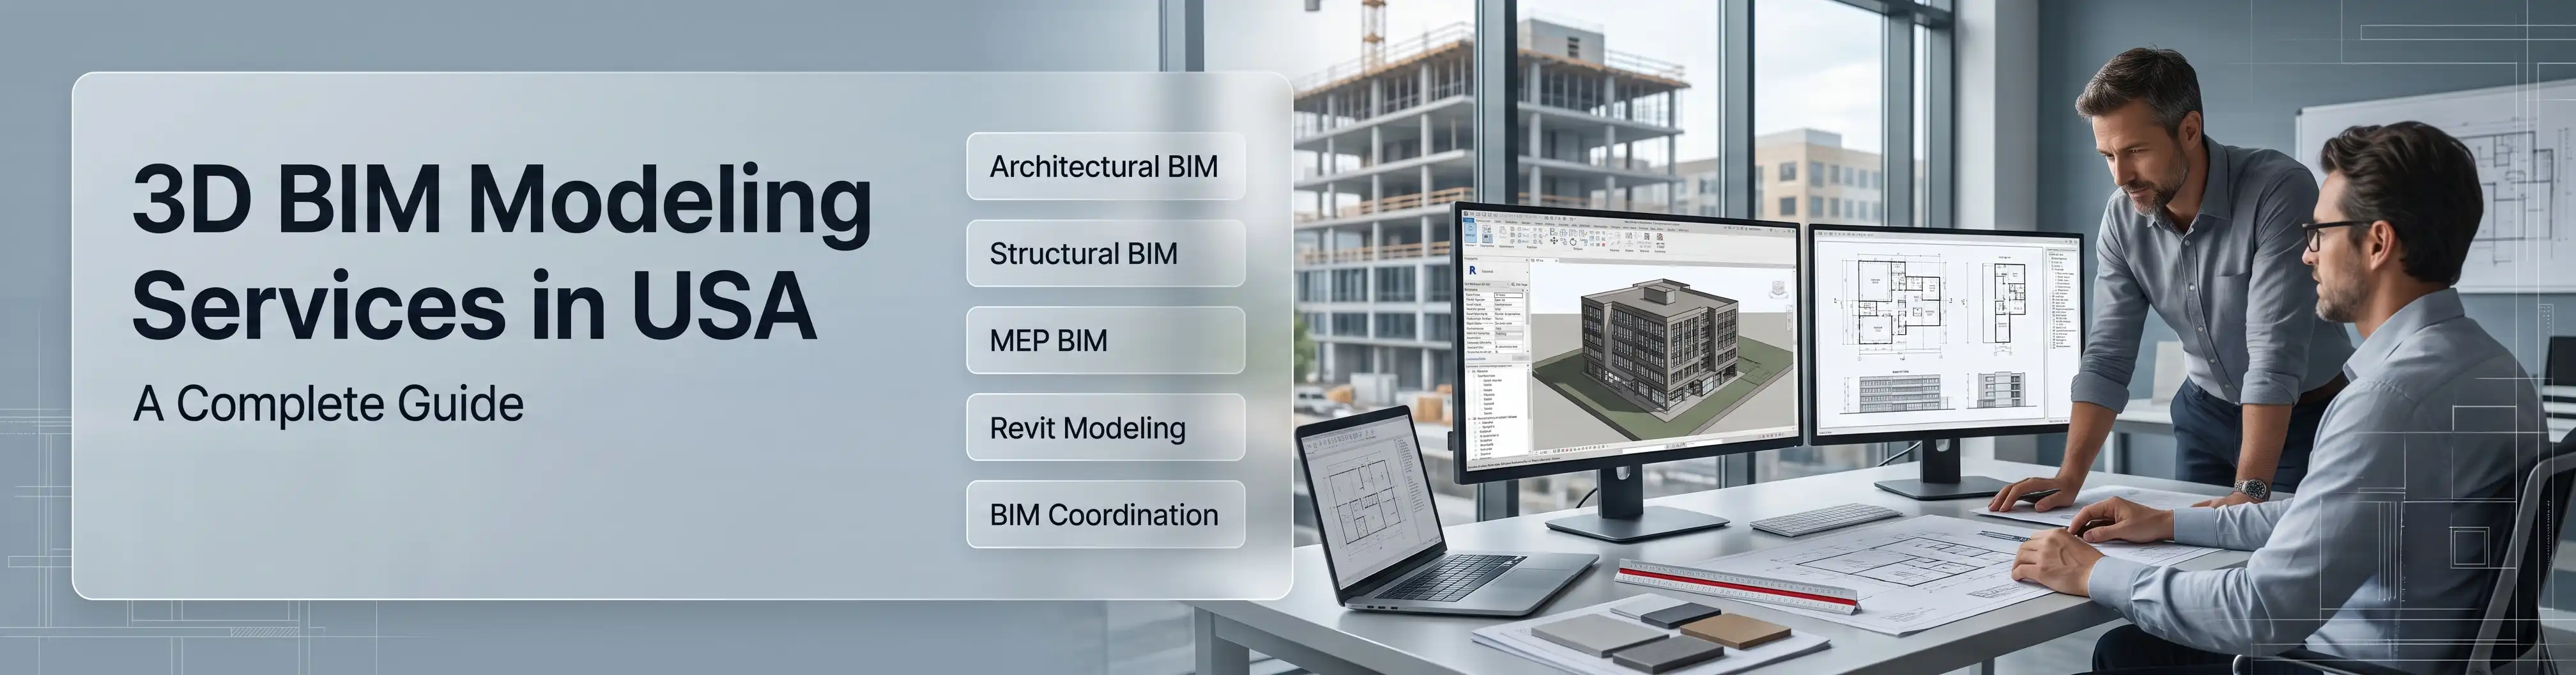
Across the United States, the construction and design industries are under constant pressure for projects that show accuracy, collaboration, and cost-effective solutions. The market for 3D BIM Modeling Services in the USA is on the rise due to increasing needs of architecture, engineering, and construction (AEC) firms who want to improve on their accuracy, collaboration, and oversight on increasingly more complicated projects. Designheed US applies BIM as a tool for bringing together design data, building systems, as well as documentation and planning of construction in one digital platform.
With a growing number of complicated projects among different USA architecture and other construction companies, Building Information Modeling has changed from a “nice to have” to a “need”. Data-heavy 3D models allow involved parties to see how the building will look long before its construction has started; unite different disciplines on one platform; and provide advanced planning process for all stages. This is how the process of implementation of modern AEC projects works at Designheed via 3D BIM modeling services in the USA that come from technical accuracy and practical outcomes.
What are 3D Modeling Services
3D BIM modeling refers to the generation of a digital replica of a building using intelligent objects (i.e. walls, beams, ducts, pipes) which contain precise information about its components (type of materials, size, properties). In contrast to a standard 3D representation, a BIM model comprehends how the composing structures relate to one another. This is the approach that 3D BIM modeling employed by Designheed.
Difference Between 3D CAD and BIM Modeling
While 3D CAD modeling focuses on visual aspects and geometry of the model, BIM modeling takes all the information into account and involves automated scheduling, quantity takeoffs, and clash detection, among other possible implications, which makes Designheed’s approach to BIM modeling unique.
How Revit and Other BIM Tools Are Used
Revit is a widely known BIM modeling solution commonly used in the USA for architectural, structural, and MEP works. However, Navisworks and Civil 3D are also crucial in facilitating coordination and civil works in addition to Revit. At Designheed US, BIM modeling company in the USA, the process is dependent on these software programs to develop projects that fit individual needs.
Role of Data-Rich Models Throughout the Project Lifecycle
A good BIM model is useful throughout the lifetime of the project, starting with designing and finishing with facility management. A good BIM model helps in making design decisions, planning the construction processes, and maintaining the facility after the handover.
Why Are 3D BIM Modeling Services Important for USA Construction Projects?
-
Improve Design Accuracy - Comprehensive and precise 3D models result in lesser chances of errors and avoid surprises.
-
Eliminate Potential Design-Related Issues - The clashes between disciplines are detected and resolved prior to construction.
-
Enhance Partnership in the Project - Use of one model allows architects, engineers, and contractors to work from one version of the truth.
-
Facilitate Better Construction Planning - The construction sequence and phasing can be easily obtained directly from the 3D model.
-
Improve Project Visualization - Stakeholders can see the realistic 3D model going beyond 2D drawings.
-
Eliminate Errors in Quantity Takeoffs and Cost Planning – The model data is immediately transformed into material quantity lists and cost estimates, hence avoiding wrong calculations.
All these advantages are explained as the increasing demand for BIM services and Designheed’s approach, focused on accuracy and coordination.
Types of 3D BIM Modeling Services
At Designheed US, we offer bespoke BIM Modeling Services in the USA to cater to the specific needs of the AEC sector. Our team utilizes its knowledge in the industry, paired with cutting-edge BIM technology, to create the most precise and detailed models for architecture, structural, and MEP designs. We support our clients in realizing a higher level of design coordination and optimizing the overall workflow of the project from the earliest planning stages to construction.
-
Architectural BIM Services - Our firm provides sophisticated architectural BIM modeling with components including walls, doors, windows, ceilings, floors, and finishes, allowing architects to present designs, advance coordination, and avoid problems.
-
Structural BIM Services – We create comprehensive structured BIM models incorporating all frameworks, columns, beams, slabs, base, and structural materials, ensuring complete coordination of the architectural aspects and MEP designs.
-
MEP BIM Modeling Services - Using precise modeling techniques, we construct MEP BIM models, which accurately represent mechanical, electrical, and plumbing systems in a variety of representations. Our services ensure earlier detection of spatial problems.
-
Revit Modeling - The Revit services utilize parametric components for creating synchronized building models and design documentation. Revit can be used in all fields of architectural and structural BIM experience.
How 3D BIM Modeling Supports Different Project Stages
-
Concept and Design Development: Through the use of Building Information Modeling services, team members gain assistance in visualizing building ideas and analyzing design options.
-
Coordination of Designs: Architectural models along with structural and MEP models can be merged for multi discipline examination.
-
Construction Documentation: The models’ data can be used in generating the other types of documentation such as drawings.
-
Planning of the Construction: Coordinated models contribute to the making of on-site plans as well as sequencing.
-
Facility Management: As-built data can be advantageous in terms of preparing accurate records for future maintenance activities.
BIM Coordination for USA AEC Projects
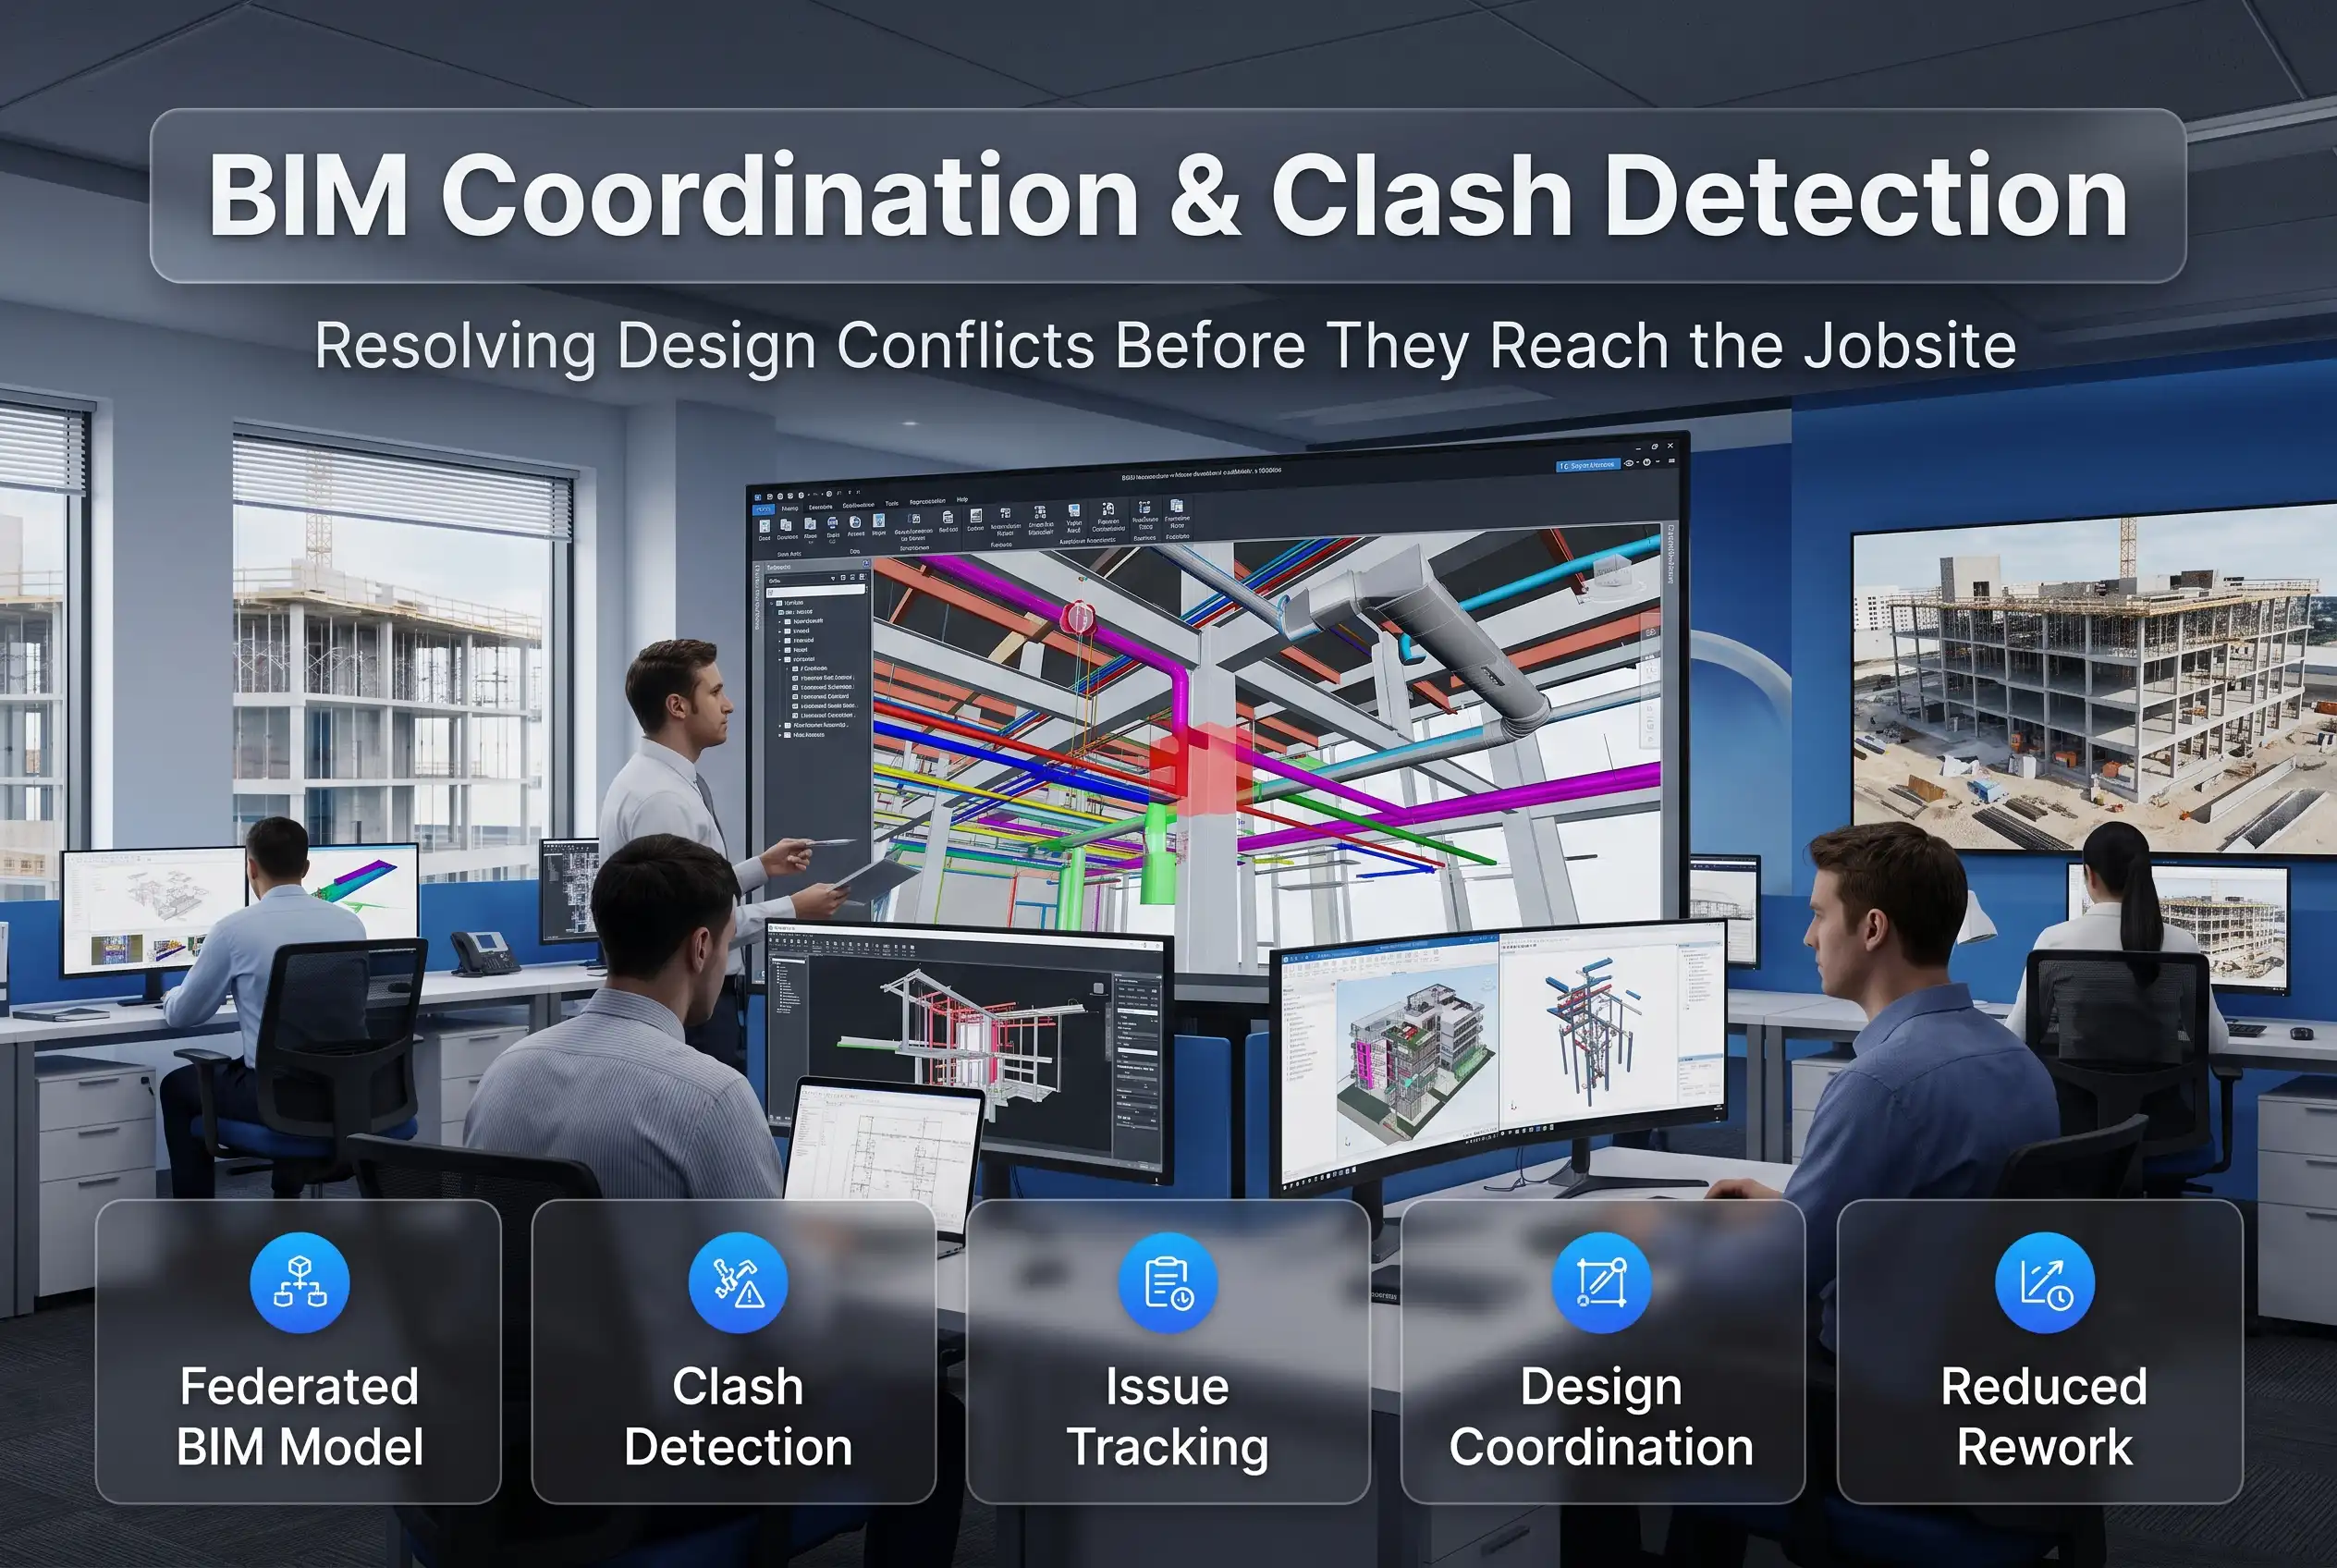
Federated BIM models bring architectural, structural, and MEP models into a single coordinated environment for multidisciplinary review. Coordination workflows typically involve regular model uploads, clash detection runs, and issue tracking between teams, resulting in fewer field conflicts, faster approvals, and smoother handoffs between design and construction. The Designheed US BIM coordination services are structured around these workflows for USA-based AEC teams.
BIM Modeling Standards and LOD
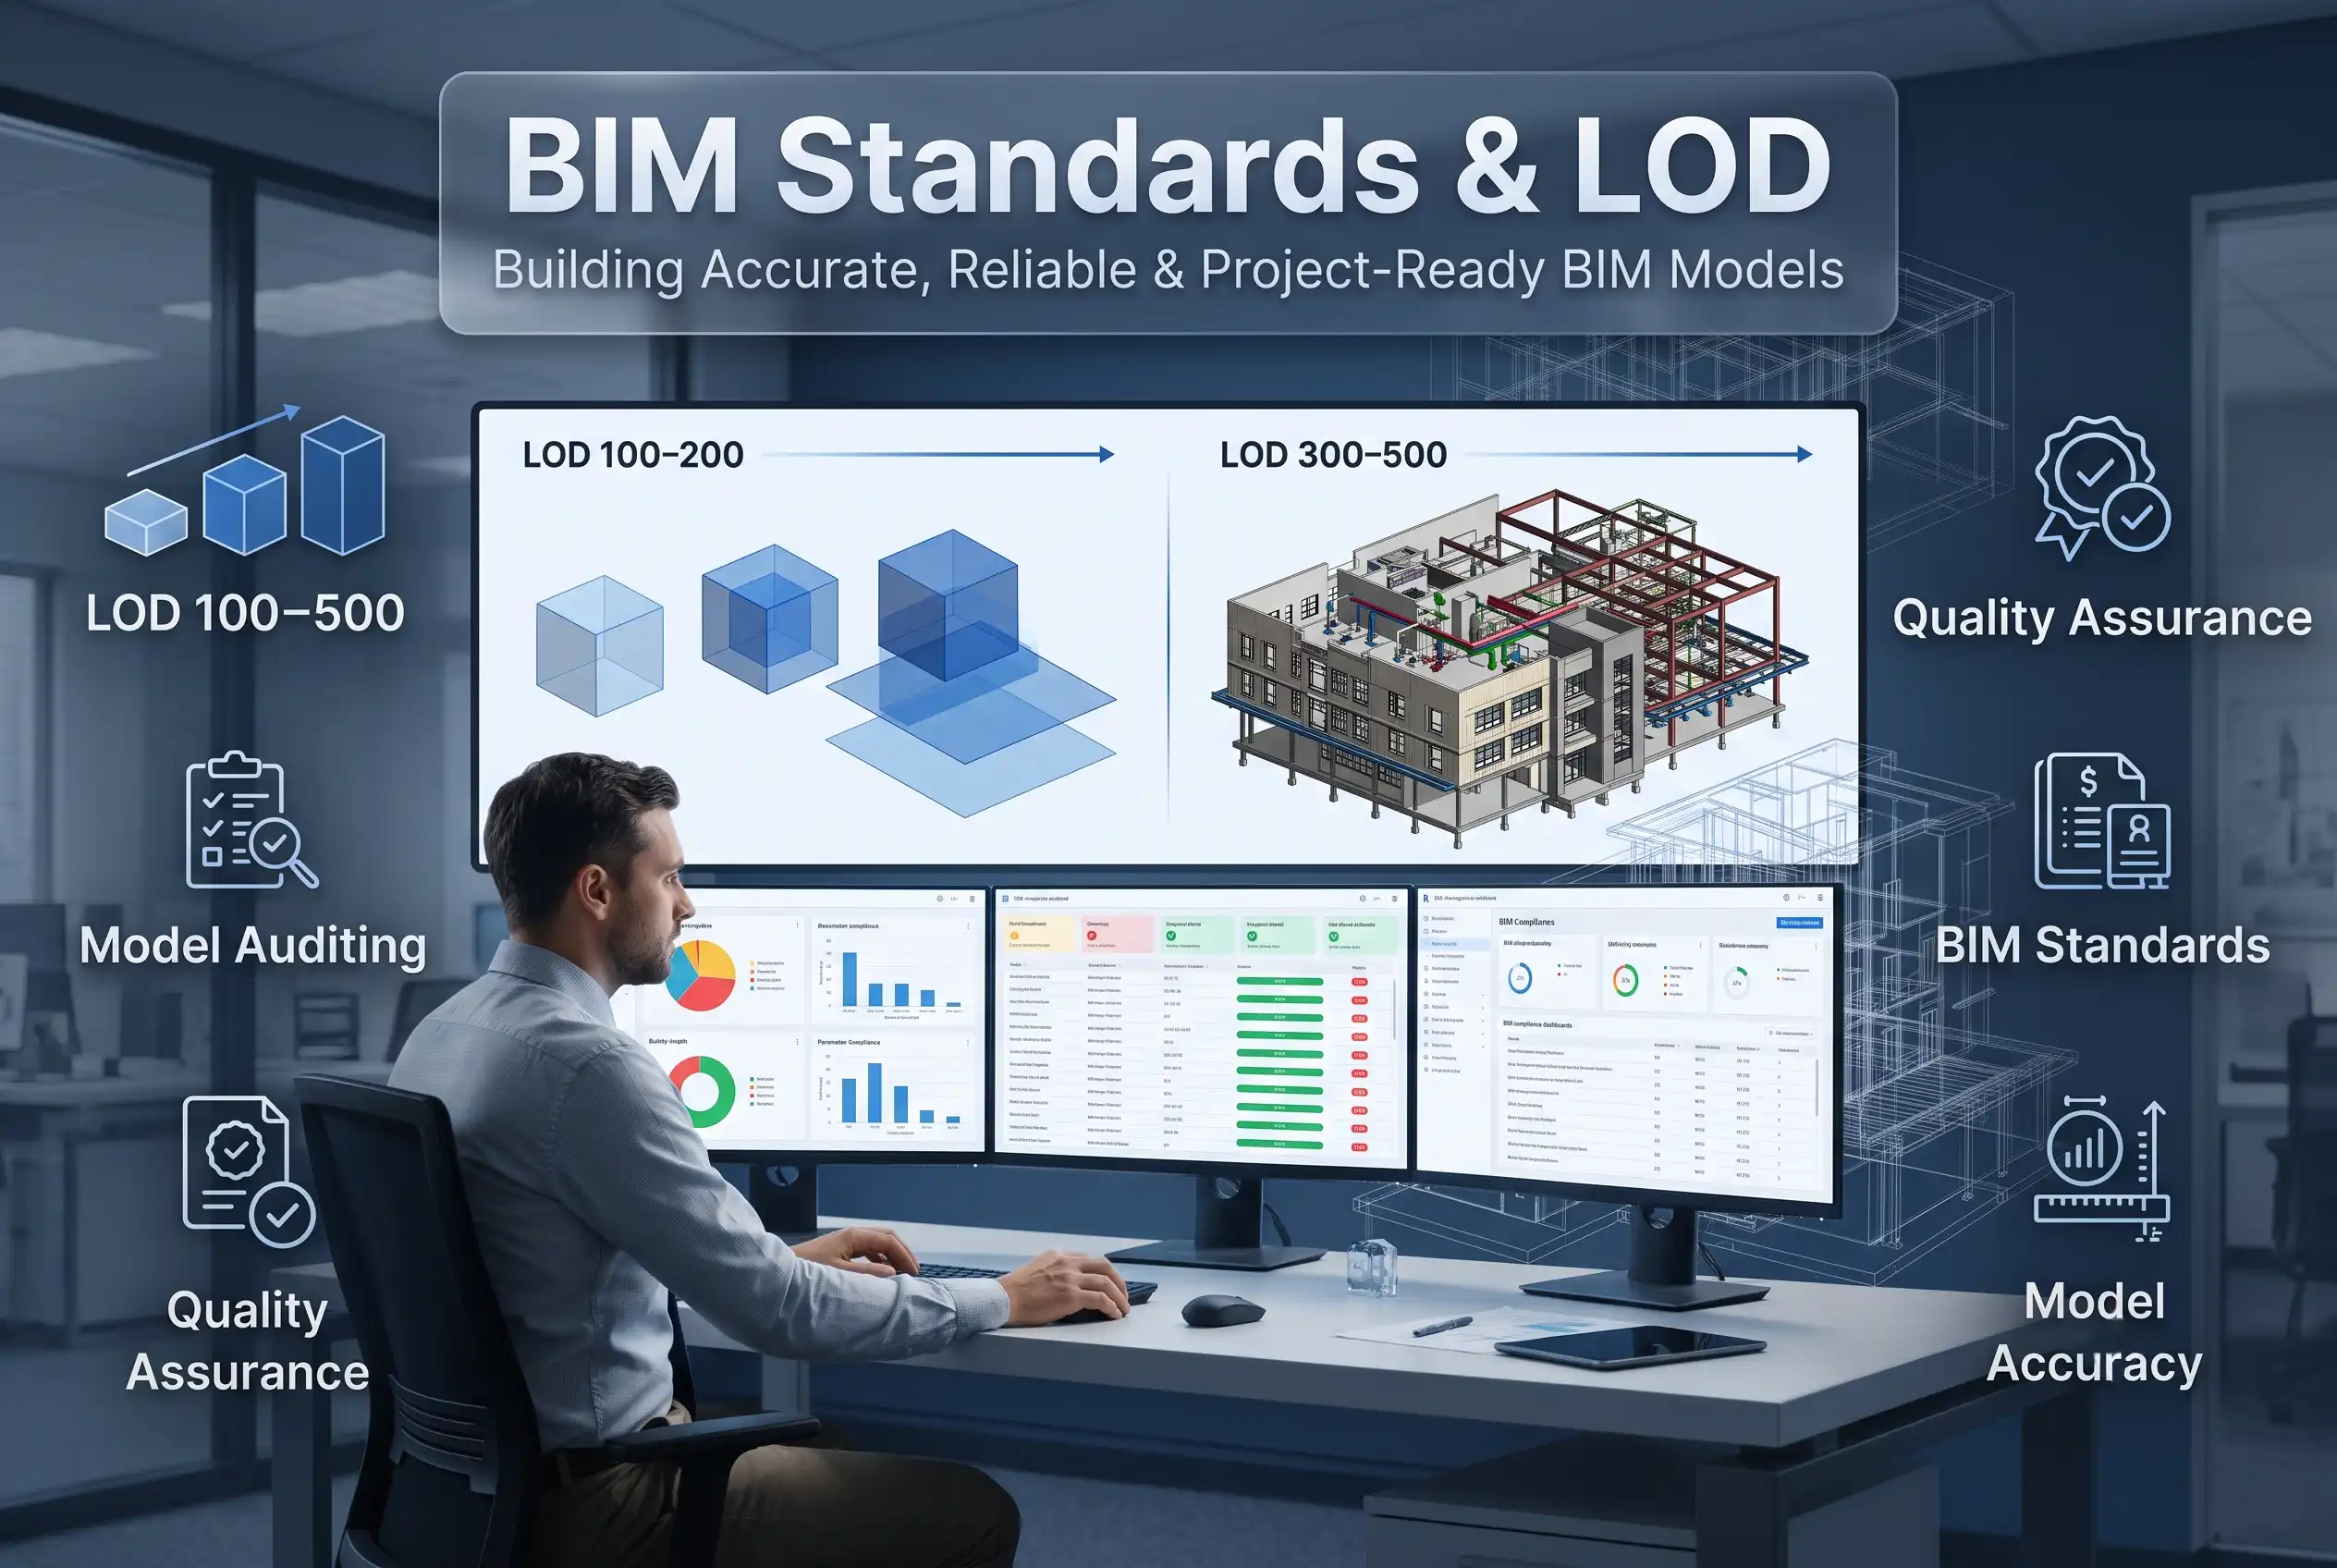
The term LOD (Level of Development) denotes the anticipated level of development and reliability pertaining to design model elements. The BIM Forum LOD system usually assigns levels from 100 to 500, while LOD 350 represents the coordination phase of the design level and the level of modeling for fabrication.
|
LOD |
Description |
|
LOD 100 |
Conceptual massing; represents the element generically without specific geometry. |
|
LOD 200 |
Approximate geometry with generalized size, shape, and location. |
|
LOD 300 |
Precise geometry with accurate size, shape, location, and orientation. |
|
LOD 350 |
Fabrication-level detail, including assembly and installation information. |
|
LOD 400 |
Fabrication-level detail, including assembly and installation information. |
|
LOD 500 |
As-built representation verified for accuracy on site. |
It is important to set the appropriate level of development in accordance with the contract obligations of the current project rather than following the myth that a higher level of development is always preferable.
3D BIM Modeling vs Traditional 2D CAD
Here's a brief comparison between the 3D BIM Modeling vs Traditional 2D CAD:
|
3D BIM Modeling |
Traditional 2D CAD |
|
Data-rich, intelligent building elements |
Line-based drawings with limited data |
|
Supports clash detection and coordination |
No built-in conflict detection |
|
Generates schedules and quantity takeoffs automatically |
Requires manual quantity calculations |
|
Visualizes the project in 3D |
Represents the project in flat, 2D views |
|
Useful across the full project lifecycle |
Primarily used for documentation |
Benefits of Outsourcing 3D BIM Modeling
By outsourcing 3D BIM modeling, AEC companies based in the USA can hire trained BIM experts, eliminating the need for having large in-house teams. Some of the advantages that BIM Outsourcing Services provides are:
-
Specific Expertise: Get access to architectural, structural, MEP, Revit and BIM coordination expertise.
-
Flexible Capabilities: Scale the BIM resources to meet project needs and workflows accordingly.
-
Decreased Workload: Let your internal teams focus on design, engineering, and project management instead.
-
Higher Speed: Complete the modeling and documentation faster in order to meet deadlines.
-
Improved Coordination: Execute better coordination and find design conflicts between different disciplines.
-
Cost Savings: Save on hiring, training, software and infrastructure.
-
Scalable Help: Use BIM resources when the project demands grow.
As for Designheed US, outsourcing BIM support enables us to manage complicated modeling tasks while letting the internal team do what they must do, implement the project according to the duties assigned.
Conclusion
Due to the combination of geometrical accuracy and structured information regarding various projects, 3D BIM Modeling services in the USA is an essential part of contemporary construction and engineering workflows. Various services offer BIM technology from Architectural BIM, Structural BIM, MEP BIM, Revit BIM, and clash detection services. BIM helps in enhancing quality, visualization, collaboration, and construction processes.
By implementing the proper standards, LOD levels, coordination processes, and quality assurance steps Designheed can help American teams to make use of BIM technology to the fullest starting from the design work up to the construction process and further.
Frequently Asked Questions
How much do 3D BIM modeling services cost in the USA? +
Prices vary depending on several factors like design complexity, order of development, work discipline, type of blueprints used, project scope, and condition for submission. Thus, a non-typical price estimate is better than using a standardized market price.
What software is used for BIM modeling? +
BIM projects are usually created in Autodesk Revit software, although Navisworks and other similar packages can be utilized while working with BIM.
What is the difference between BIM and 3D modeling? +
3D modeling majorly focuses on three-dimensional forms. BIM is a combination of artistic execution with structured information that can be utilized in managerial processes.
What LOD is commonly used for the construction of BIM models? +
The level of development is directly dependent on the model application. Level of Development 300 is a common level of design and documentation whereas Levels of Development 350 and 400 provide more advanced models.
Can BIM models include architectural, structural, and MEP systems? +
Yes, but separate models have to be created first so that they can be merged and analyzed together in the system.