
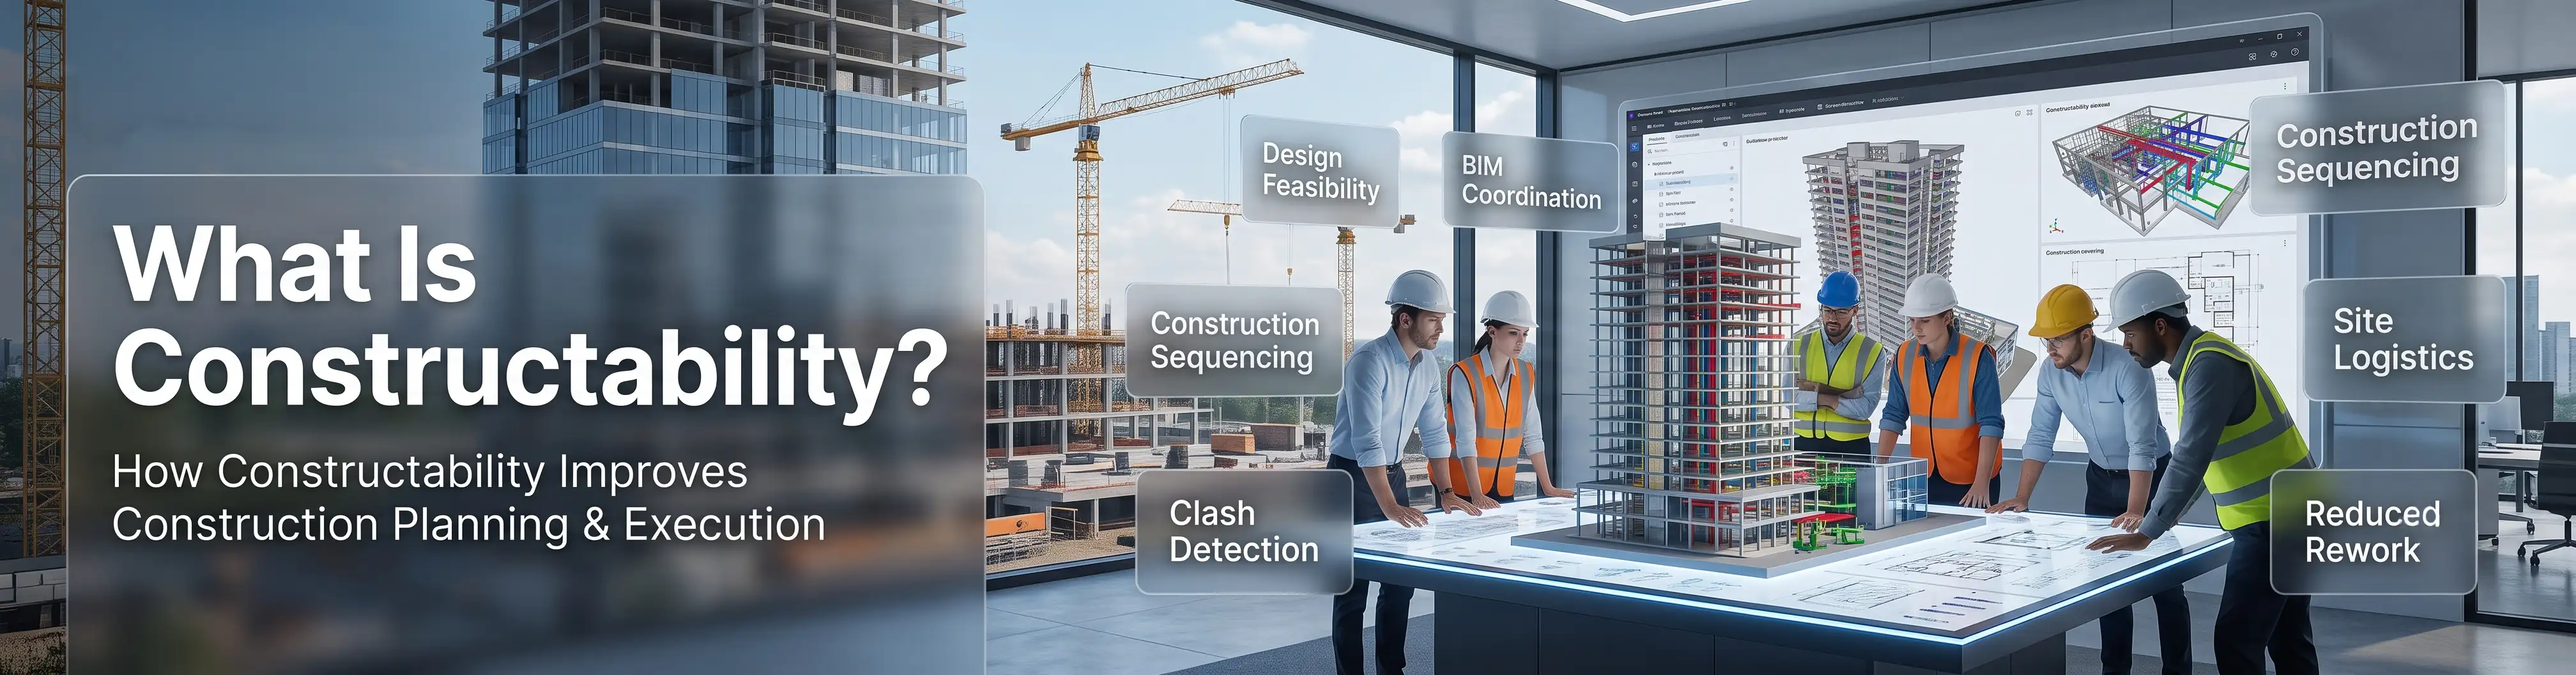
If you have ever worked on a construction project, then you might have come across the phrase "constructability" at any design review meeting or in planning meetings. However, how do you define constructability and how significant is it in designing, planning, and finally constructing the building? This is where Designheed US comes in by partnering with Architects, Engineers, and Contractors in trying to find solutions to such problems early enough.
What is Constructability ?
Constructability is the practice of bringing practical information about construction into the design process, prior to finalizing the drawings. Rather than designing first and worrying about how it can be constructed later, constructability poses a fundamental question whether the construction of what is designed in the drawing can be done safely and efficiently.
For instance, a constructability assessment looks for practical feasibility of the process, i.e. ingredients (like material, equipment, access to the construction site, etc.) and method (sequencing, logistics, etc.) involved in construction. While designing an aesthetically appealing glass facade, the designer must consider whether the construction team will practically be able to install the panels on the 20th story of the building. This is precisely where constructability helps and is one of the major reasons why BIM construction workflow is incorporated by organizations such as Designheed US from day one.
One should understand that constructability is different from value engineering. Whereas constructability seeks an answer to the question of "can we build this as designed?" Value engineering asks "can we build this cheaper or better?" The strongest projects use both, but they solve different problems.
Why Constructability Matters in Construction Planning
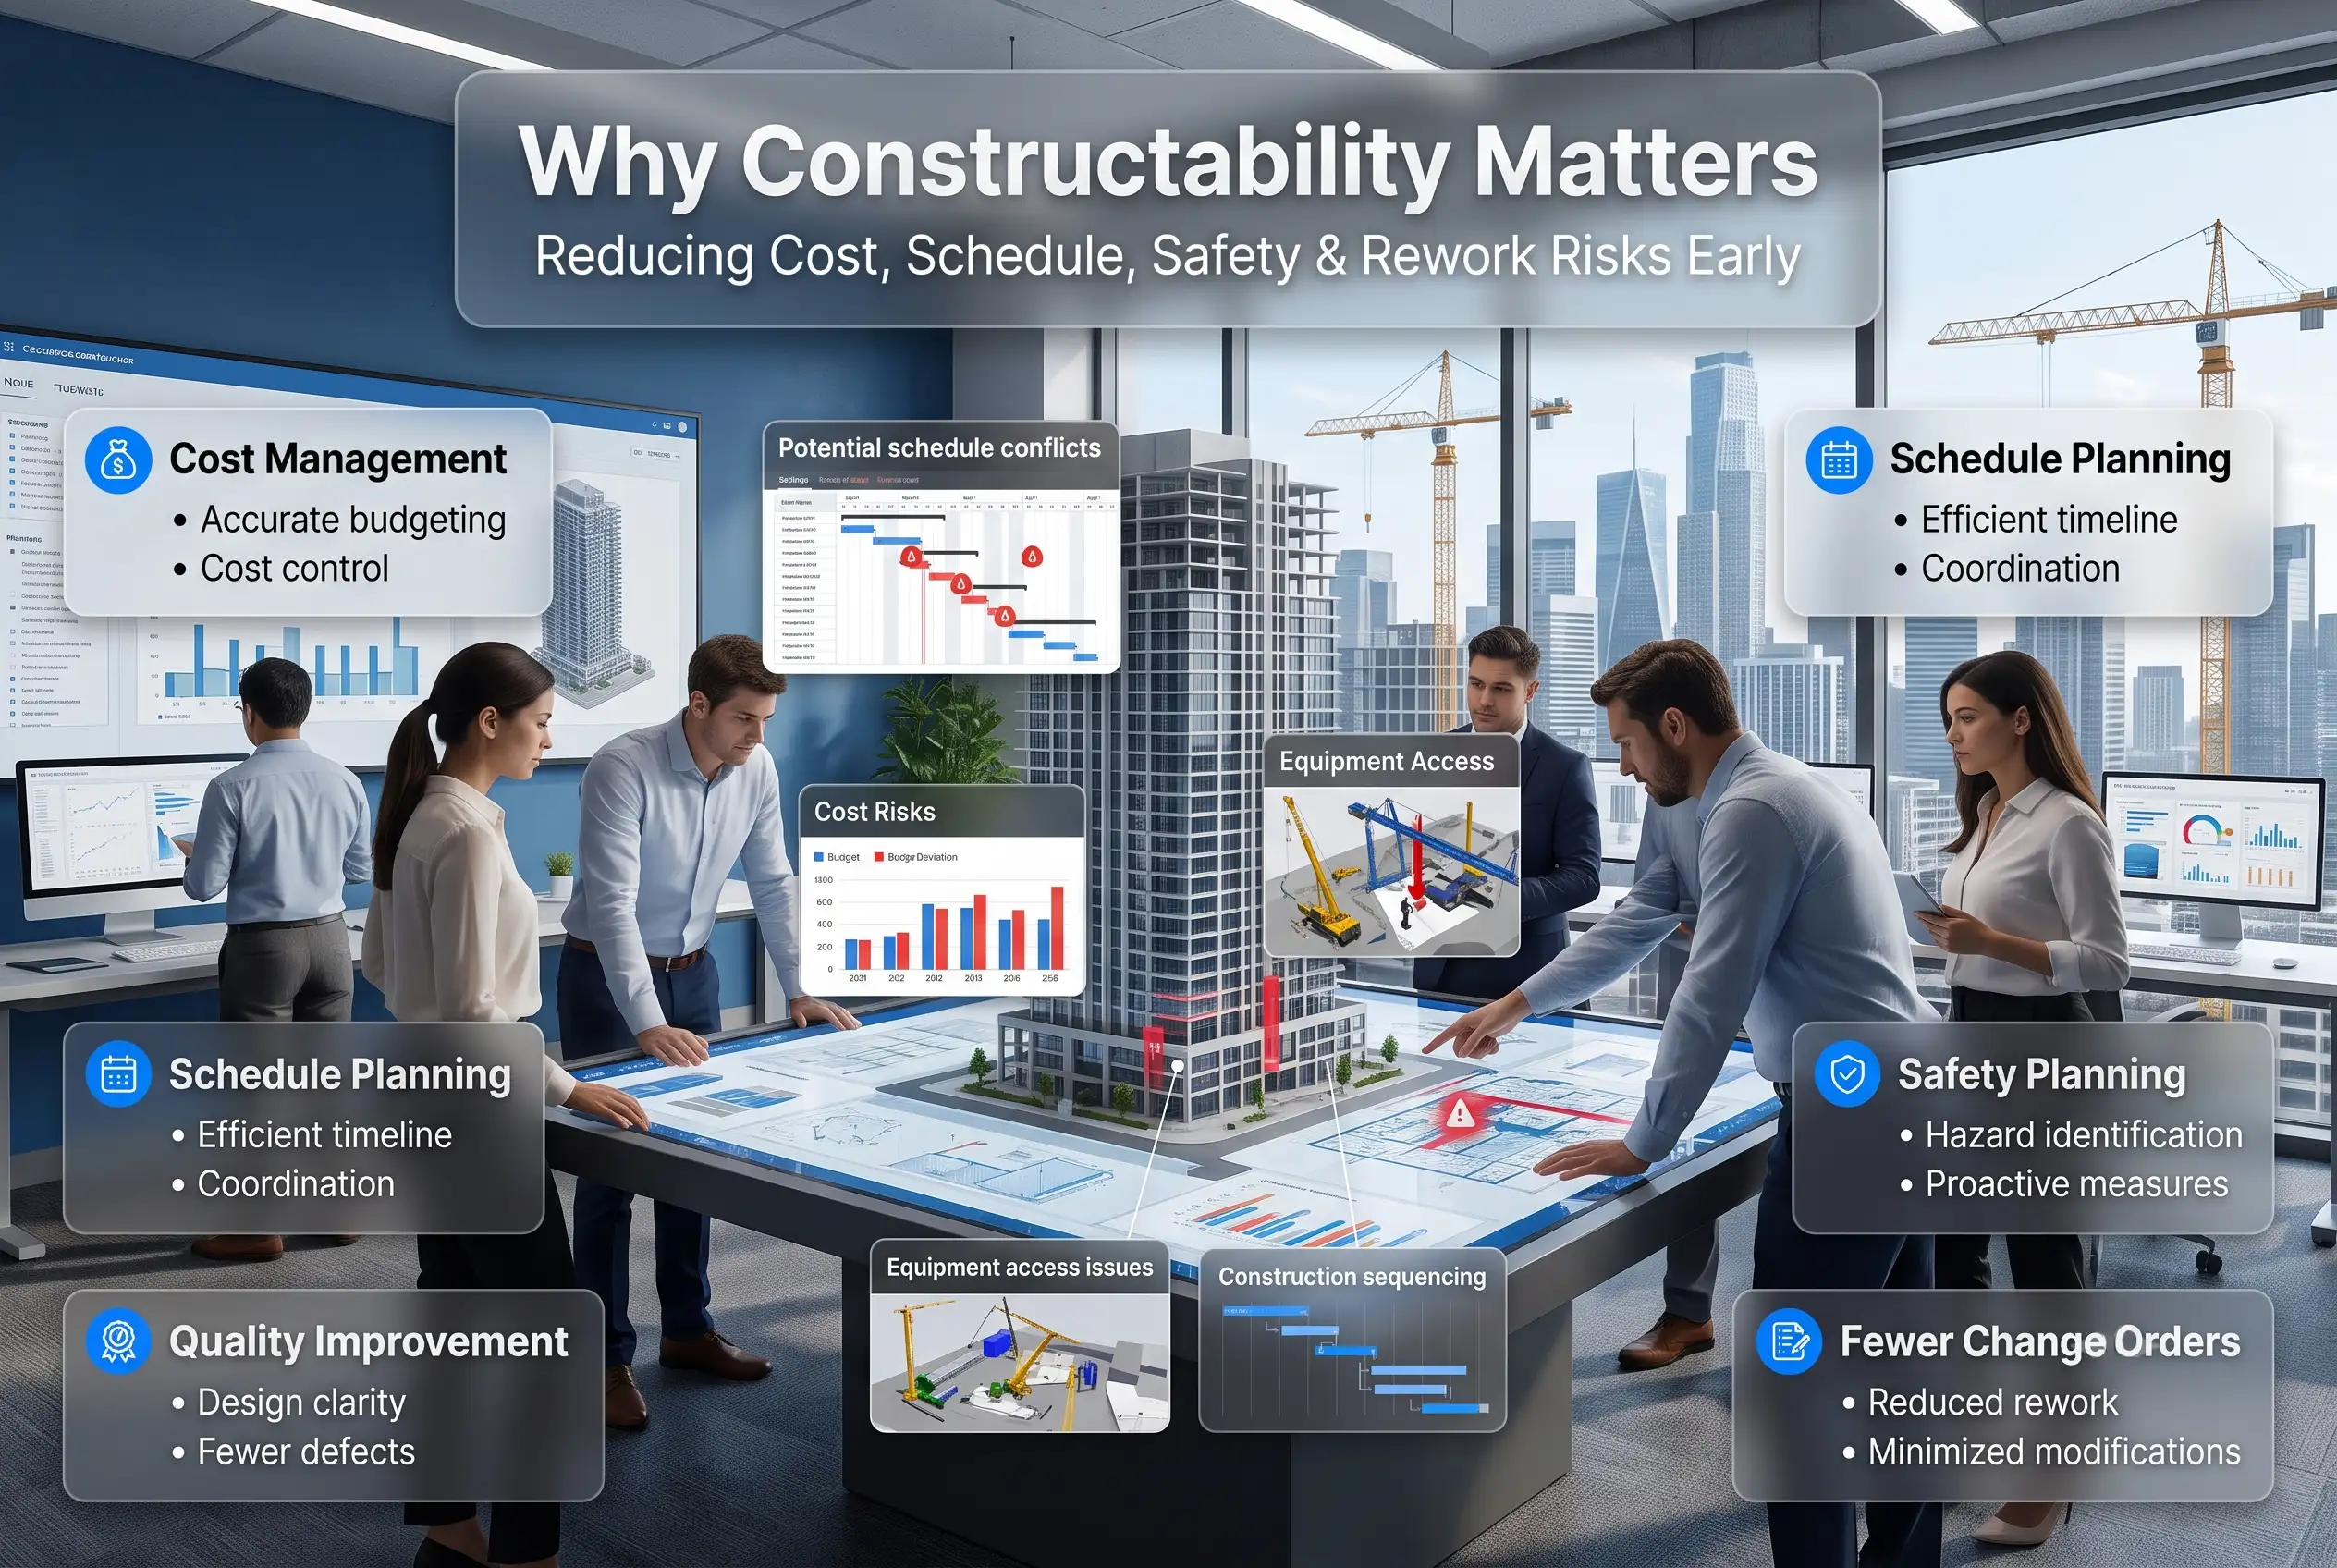
An adequate constructability assessment, usually conducted at about 40-60% of design completion, produces advantages that multiply through the whole construction process:
-
Cost Management - Spotting potential problems, such as special foundation needs or accessibility difficulties for equipment, before signing a contract and not while building.
-
Schedule Planning - Identifying lengthy material delivery times or sequence problems early enough to make adjustments to the schedule.
-
Increased Quality - Structures which are easier to build in an accurate way will probably have less defects in the future.
-
Enhanced Safety - Assessing the way construction works are going to be performed helps to spot potential safety risks before crews start working.
-
Fewer Change Orders - As changes may cost up to 5-10% of the whole project cost, spotting mistakes on the drawing board is much cheaper than doing this on-site.
How BIM in Construction Powers Constructability
This is where BIM in construction plays its role. Contrary to the widespread assumption, BIM, or Building Information Model, is not just 3D visualization. It is the digital coordination where all the disciplines are represented in one place, so all possible clashes will appear on your screen before you have to face them on-site.
It is thus easy to carry out constructability evaluation at an earlier stage. It becomes possible for the team to examine the elements, comprehend the relationship among them, the installation process involved, and any coordination problems which may arise due to the construction. For instance, the situation where a duct runs through a structure of beam or service passage is obstructed by an architectural element can be easily determined and sorted out even before the installation process begins.
In this case, BIM plays an integral part in construction planning and coordination for Designheed US. This is through the integration of all project information into one digital platform, and this can help the architect, engineers, and contractors make sound decisions regarding sequencing, coordination, and execution.
How BIM Supports Constructability and Reduces Construction Conflicts
Building Information Modeling not only provides a 3D image but rather serves as a coordinated digital model, where design of all disciplines resides. The design of architectural, structural, and MEP systems being placed together helps spot all possible clashes in a virtual environment rather than on the site.
MEP is the abbreviation for Mechanical, Electrical, and Plumbing systems, making a building habitable and functional. Coordination of the MEP system is one of the most frequent causes of rework due to the need to arrange ductwork, piping, and electrical wiring all within one confined space above the ceiling and in the walls. Modeling MEP together with structural and architectural systems in BIM enables teams to detect all these conflicts at the design stage.
Our BIM services for architecture are specially designed for the purpose of avoiding such clashes during the process of installation. At Designheed, we have developed our BIM modeling processes for the purpose of avoiding costly rework.
Read More- 3D BIM Modeling Services in USA
How Many Types of Drawings Are Used in Construction?
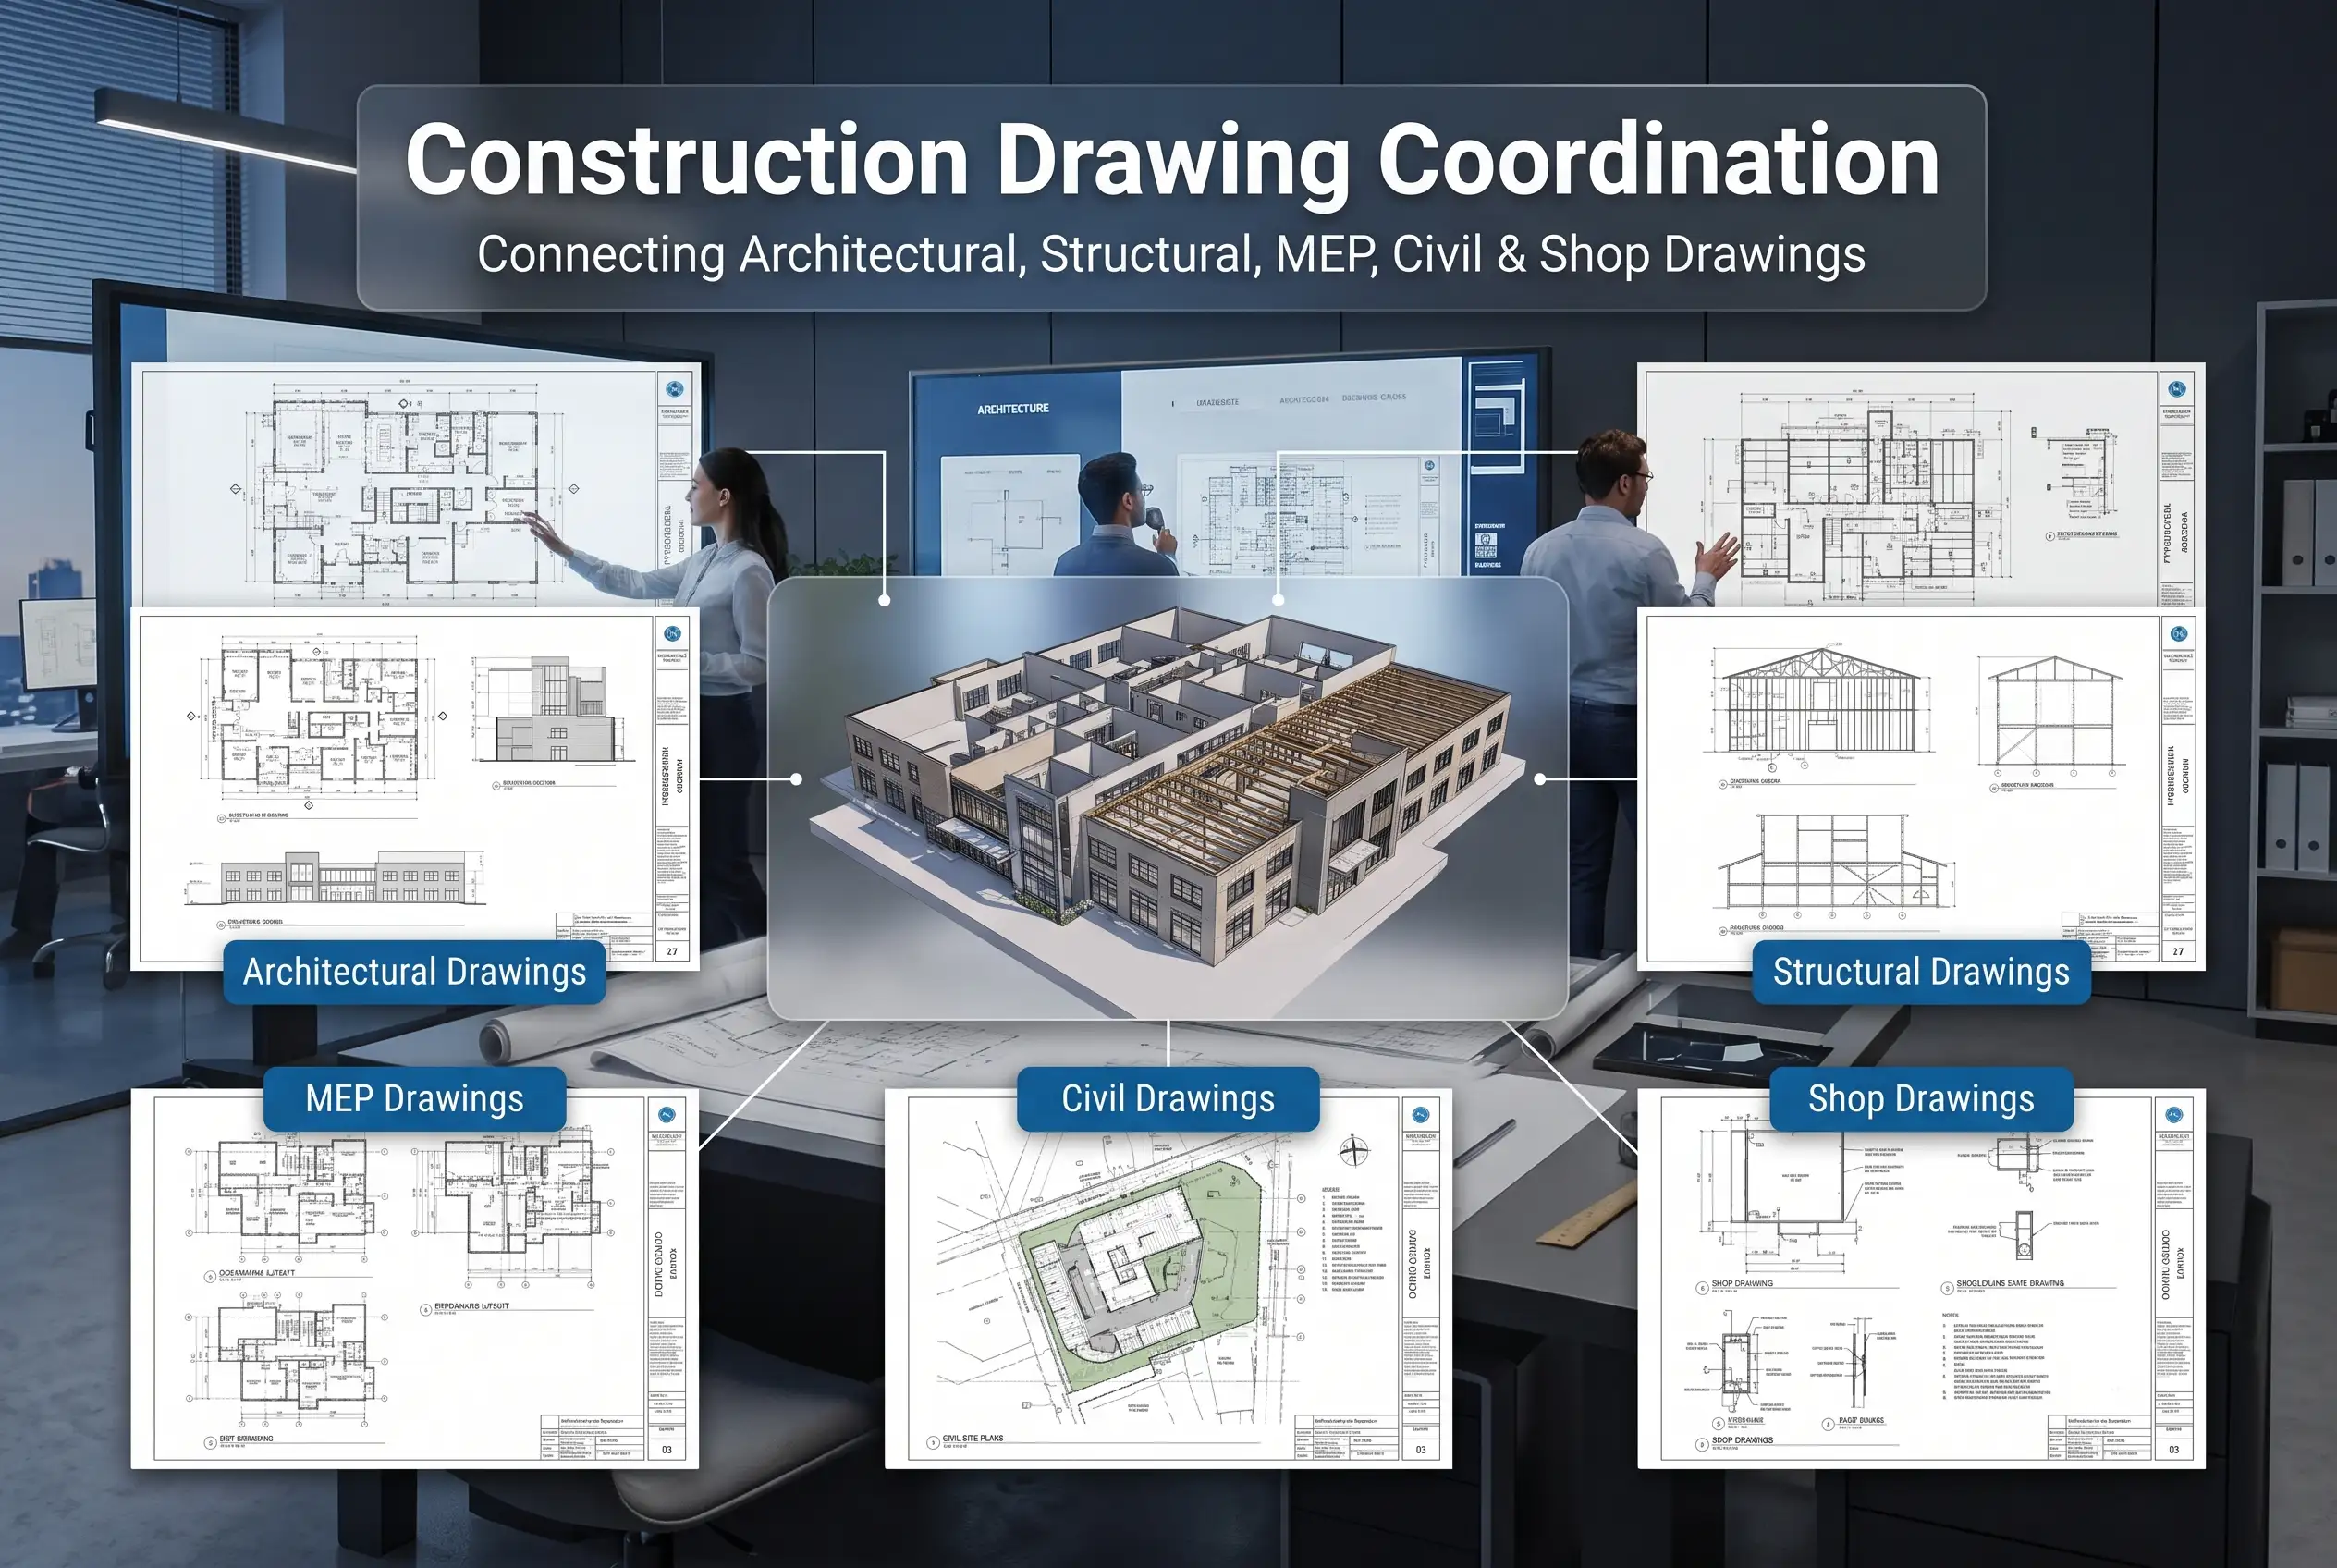
A constructability review employs a complete series of coordinated drawings, not just a single one. Generally, construction projects require the following types of drawings:
-
Architectural Drawings - Floor plan, elevations, section, and details 2
-
Structural Drawings - Framing plan, foundation, and reinforcement drawings
-
MEP Drawings - Mechanical, electrical, and plumbing drawings
-
Civil Drawings - Site plans, grading, and drainage
-
Shop Drawings - Detailed drawings from the sub-contractors or suppliers at the level of fabrication
If all of these series of drawings are modeled together in BIM instead of individually being reviewed, the problems will become apparent much sooner, which is the whole idea of conducting this process and much easier it is to improve the design before the construction work begins.
Conclusion
Constructability is not just a task that is checked off; it is what determines the success of a project in terms of being delivered on schedule or suffering endless delays and rework. Constructability ensures that construction experience is introduced into the design process and combined with coordinated BIM construction processes. This way, any potential issues will be detected earlier and addressed without causing problems later on. This can include MEP coordination, drawings of integration, or full-scale Architectural BIM Services. It is all about making sure you save time and effort from the beginning of your project.
Frequently Asked Questions
What is constructability? +
Constructability is the concept that includes the application of construction expertise during the design phase in order to be able to build the project safely, effectively, and within budget.
When should a constructability review take place in a project? +
It is best to conduct a constructability review at a stage when design is about 40-60% complete.
What is BIM in construction? +
BIM (building information modeling) represents a digital model where architectural, structural, and MEP elements are coordinated in order to identify possible conflicts in the design process before construction.
Is it possible to use outsourced BIM services to perform constructability assessment? +
Yes, Designheed provides modeling and coordination of designs at an earlier stage, giving teams the clash detection and planning support needed without an in-house BIM team.
What are potential problems with not doing constructability assessment at the design stage? +
There will be a high probability of encountering change orders, delays and safety problems, which can be revealed only after the construction begins.