
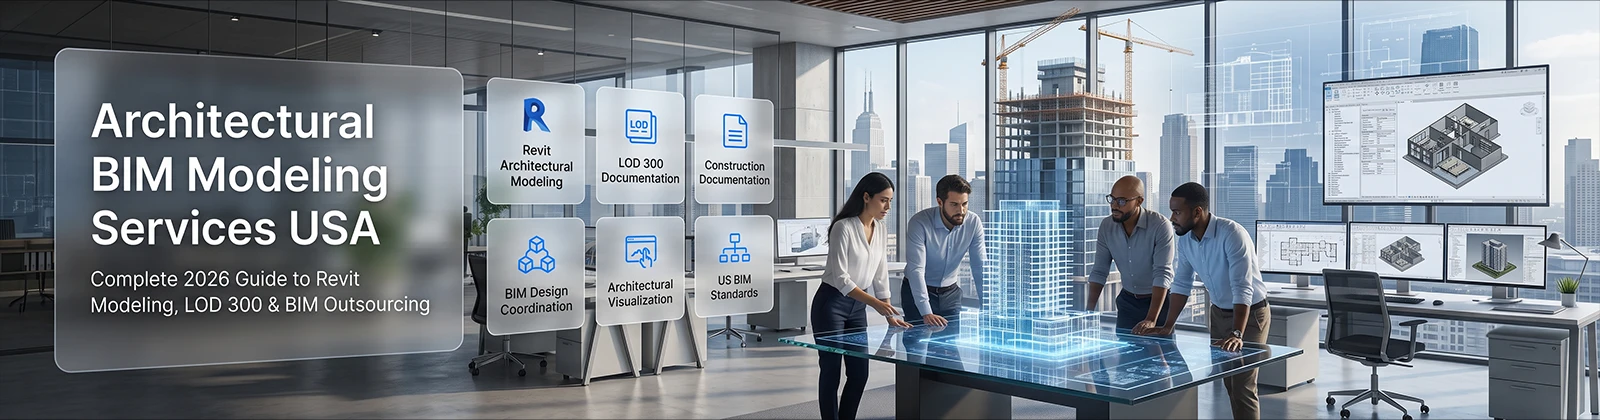
Architects in the United States are clearly dealing with constant pressure to be faster, more coordinated, and cheaper in terms of construction opportunities, which contributes to the increasing popularity of Architectural BIM Services in the USA. After undergoing mass studies to create the final construction documents, Revit modeling and LOD 300 standards are now being used.
What Are Architectural BIM Services?
Services Offered by Architectural BIM Architectural BIM Services involve modeling, documentation, and coordination that transforms a design idea into a finished building model. Rather than working with conventional 2D drawings, architects and their outsourcing partners create detailed 3D models in Revit that send information about materials and dimensions through the various design stages.
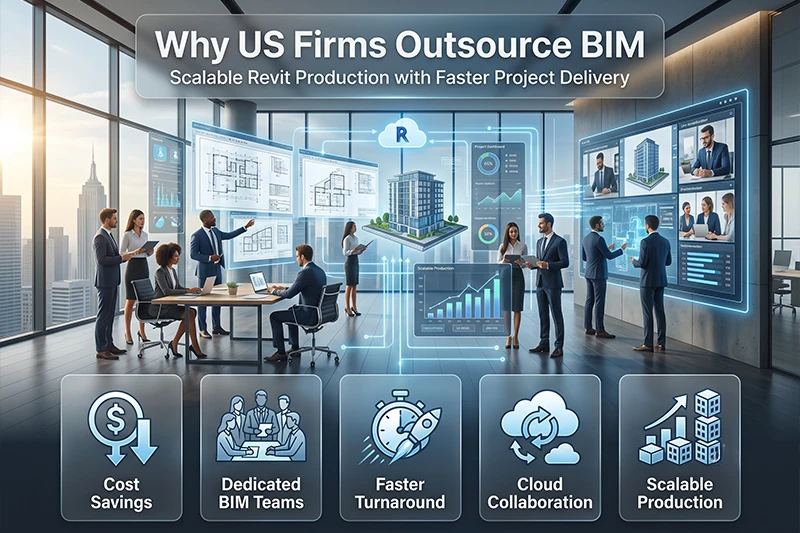
Why US Firms Are Outsourcing BIM in 2026?
A growing number of architectural firms in the United States are now opting to outsource their production modeling work to specialized BIM providers rather than build up internal teams. Several key reasons have led to the development of this trend:
-
Cost Savings: Outsourcing full model standards allows lowering overhead costs.
-
Faster Completion Timetable: Strongly dedicated modeling teams lead to faster project designs.
-
Qualified Workforce: Dedicated Revit teams manage the development of complex documentation without delay.
-
Adaptivity: Scalable modeling capacity can be increased or lowered as necessary.
-
Access to Technology: Advanced BIM software becomes available without spending extra funds.
The trend of architectural firms implementing outsourcing for production of BIM work has become very common among firms of various sizes, ranging from boutique companies to national contractors.
Understanding LOD 300 in architecture
Level of Development (LOD) is a term that defines the level of details and reliability of a BIM model at a particular stage of the project. When it comes to LOD 300, architectural models depict a building structure in terms of correct dimensions, shape, quantity, and location, which is enough for coordination, cost estimating, and creation of construction documents but is still a step before the implementation of LOD 400 specifics.
Precise Geometry: Features are depicted according to their dimensions, shape, and location.
Coordination: The model can be used for clash detection in every area of the project.
Construction Documentation: That level of detail provides a basis for permit sets and construction drawings.

Architectural Modeling in Revit
Architectural Modeling in Revit: An Essential Part of US BIM Workflow Almost all architectural BIM workflows in the USA are carried out using Revit. This software uses a parametric model of the design process instead of using separate 2D sheets that require manual updates whenever modifications are introduced.
Parametric Design: All updates are transferred instantaneously to all other sheets.
Information Encapsulation: Each part of the model stores material, quantity, and specification of data.
Collaboration: Several team members have access to the central model and can work at the same time.
Designheed US Architectural BIM Services
Designheed in the USA provides support for architectural, design-build and construction companies with Revit modeling through all phases of the design process. From the initial project concept to the final construction documents, Designheed USA teams are an extension of the client’s design department.
-
Schematic Design: Creation of the sketches, plans, and volume of the buildings.
-
Design Development: Additional work on walls, openings, structures, and materials.
-
Construction Documentation: Preparation of the drawings and all the required annotations.
-
Revit Family: Creation of customized objects strictly according to the needs of the client.
-
Scan-to-BIM Conversion: Transformation of data collected by a cloud of points into Revit models.
-
Clash Coordination: Detection of discrepancies between architectural, structural, and MEP models.
-
3D Rendering & Visualization: Create photorealistic renders for client presentations and approvals.
Designheed US provides a dedicated Structural BIM and Clash Detection Services that plug directly into the architectural model for full multi-discipline coordination.
Advantages of Collaborating with Designheed USA
-
Industry Experience: Providing services in healthcare, institutional, commercial, and industrial construction fields.
-
Software Expertise: Able to work with Revit, Navisworks, and AutoCAD software.
-
Ability to meet US Standards: Always complying with laws and requirements of the American Institute of Architects, National CAD Standards, and local building codes.
-
Choice of Cooperation Options: Able to select project-based, hourly, or fixed team-based cooperation options.
Industries We Serve
Designheed USA covers all industries provided by the list of services available, including Healthcare BIM services, Educational BIM services, and Industrial BIM services like:
-
Healthcare: Projects for hospitals, clinics, and health service providers.
-
Educational: Projects in schools, universities, and government offices.
-
Industrial: Projects in factories, warehouses, and other industrial buildings.
-
Commercial and Residential: Office buildings, shopping malls, and residential buildings.
How to Choose an Architectural BIM Outsourcing Partner
Factors to Consider When Choosing an Architectural BIM Outsourcing Partner Before selecting a BIM outsourcing partner, architecture companies in the USA need to consider some key factors, such as:
-
Portfolio Review: Look at past work done by the vendor on a similar type of building.
-
LOD Capability: Check whether the firm has LOD 300 capabilities.
-
Communication Process: Ensure that there is a time zone overlap and clarity of reporting.
-
Data Security: Check if NDAs and secure file-sharing capabilities are part of its practices.
Designheed meets all the criteria and can provide architecture firms in the USA with reliable architectural BIM services, regardless of project size.
Conclusion
Architectural BIM services are now essential for companies looking to succeed through cost-effectiveness, accuracy, and speed. In fact, it does not make sense to carry out these functions in-house; even if the process involves the use of LOD 300 documentation or Revit modeling, working with an external partner enables the firm to take full advantage of available capacity to provide the highest standards without spending money on unnecessary overheads.
At Designheed US, the company facilitates efficient transition from idea to construction by providing well-structured and up-to-the-mark models.
If you are looking for Architectural BIM Modeling Services, Designheed US is here to assist you.
Questions People Frequently Ask
Q: What are architectural BIM services?
A: Architectural BIM services include the creation of 3D models using Revit that would allow the implementation of architectural design, coordination, documentation, and construction, and also help with all the construction phases.
Q: What is LOD 300 in architecture?
A: LOD 300 architecture implies that the model has been created according to precise dimensions, shapes, and locations of the elements of the buildings and is compliant with the construction documentation.
Q: Why are US architecture firms outsourcing BIM work?
A: Outsourcing helps companies reduce operational expenses, find hired specialists in BIM Revit, help in expansion and speed up the delivery of the project without hiring new employees.
Q: What software does Designheed US use for Revit architectural modeling?
A: The company works with Revit and other programs, including Navisworks and AutoCAD, providing its clients with quality models excluding clashes.
Q: How much does it cost for Architectural BIM Services?
A: The prices differ depending on the project specifications, phase, and complexity of the created model.